Project Overview
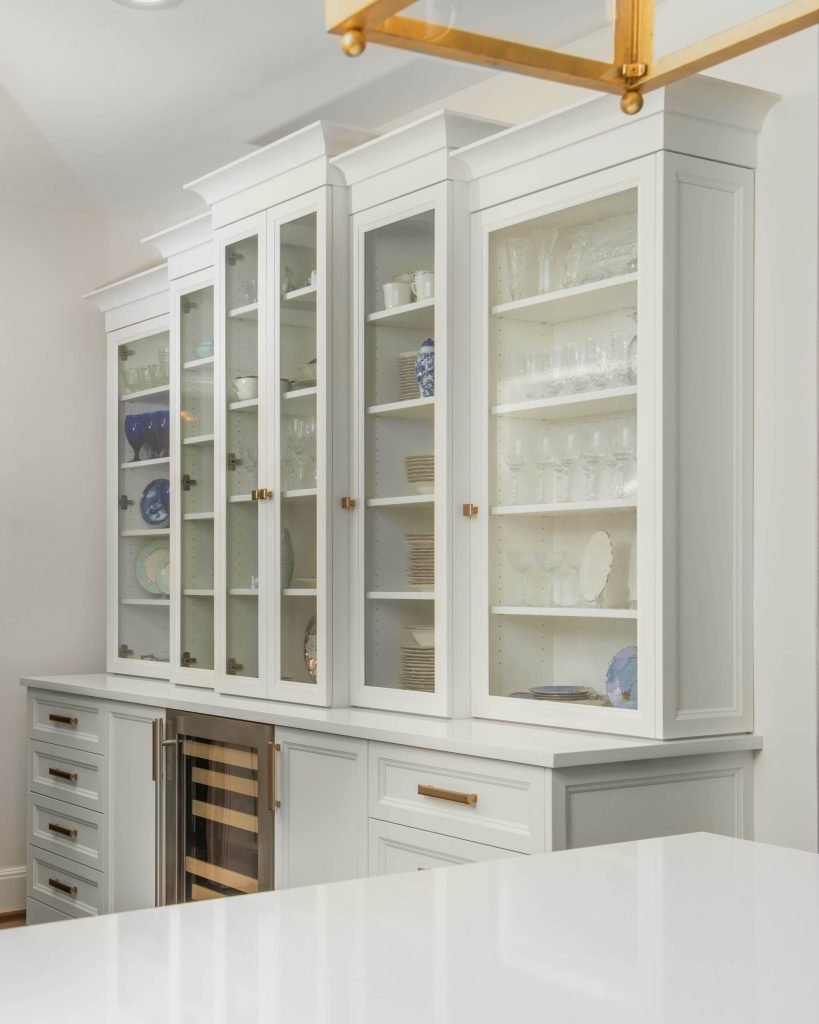
This kitchen renovation was designed to transform a dated and underperforming space into a bright, functional, and elevated focal point of the home.
While the existing layout presented limitations, the goal was to maximize usability, improve flow, and create a refined coastal aesthetic that felt both fresh and timeless, without feeling overly themed or predictable.
The Challenge
The original kitchen lacked both visual cohesion and functional efficiency. Storage was limited, finishes felt outdated, and the space did not reflect how the homeowners wanted to live or entertain.
Additionally, maintaining the existing footprint required thoughtful planning to ensure meaningful improvements could still be achieved without a full structural overhaul.
The Approach
Rather than relying on a literal interpretation of coastal design, the direction focused on a more refined, modern interpretation, layering light tones, natural textures, and clean lines to create a space that feels open, relaxed, and sophisticated.
Coastal kitchens often rely on airy palettes and natural materials to create a sense of calm and openness , which informed the overall design direction while allowing for a more tailored, personalized execution.
Strategic decisions were made to:
Enhance storage and functionality within the existing layout
Introduce a lighter, more cohesive material palette
Create visual balance through cabinetry, finishes, and detailing
Ensure the space felt both elevated and livable for everyday use
The Result
The finished kitchen feels significantly brighter, more functional, and visually cohesive, supporting both daily living and entertaining with ease.
By rethinking key design elements and layering materials thoughtfully, the space now reflects a more refined and intentional version of coastal living, one that prioritizes both beauty and function.
Ready to transform your kitchen? Explore how our custom interior design can elevate your home with timeless coastal sophistication.